



$760,000
$765,000
0.7%For more information regarding the value of a property, please contact us for a free consultation.
14523 Kingsview LN N Dayton, MN 55327
4 Beds
3 Baths
3,125 SqFt
Key Details
Sold Price $760,000
Property Type Single Family Home
Sub Type Single Family
Listing Status Sold
Purchase Type For Sale
Square Footage 3,125 sqft
Price per Sqft $243
Subdivision Riverwalk
MLS Listing ID 6720923
Sold Date 10/27/26
Bedrooms 4
Full Baths 2
Three Quarter Bath 1
HOA Fees $49/mo
Year Built 2025
Annual Tax Amount $500
Tax Year 2026
Contingent None
Lot Size 0.310 Acres
Property Sub-Type Single Family
Property Description
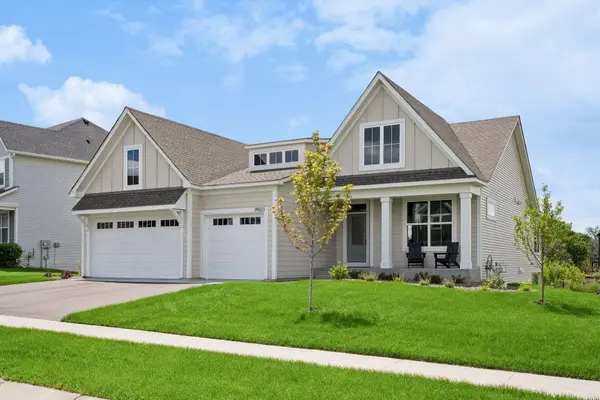
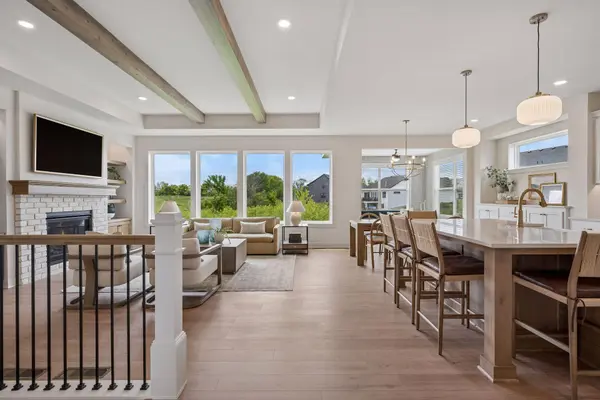
MOVE into this builders model home in early October 2026 The Remington, a stunning one-story rambler home built by Hanson Builders, designed for both function & style with a fully finished lower level. Lots of flex for office area, exercise, or guests! This home also has an extra deep garage, and a 5x7 bonus storage area as well. It includes all appliances, sod, landscaping, and irrigation. The main floor features two bedrooms, two bathrooms an inviting open layout with a cozy gas fireplace, Plus a sunroom. Located in Dayton, the Riverwalk community includes a completed pool and clubhouse! Walking/biking nature trails throughout beautiful walk to the river, city park/play area, basketball hoop, AND Pickleball courts! Local Builder that warranties their own homes and have for over 45 years in business. There are several 4 car garage homes and a great variety of lots to choose from. Many are private, walk-outs surrounded by mature trees.
Location
State MN
County Hennepin
Community Riverwalk
Zoning Residential-Single Family
Rooms
Family Room Club House
Basement Drain Tiled, Drainage System, Finished, Concrete, Storage Space, Sump Pump
Interior
Heating Forced Air, Fireplace(s)
Cooling Central Air
Fireplaces Number 2
Fireplaces Type Family Room, Gas
Fireplace Yes
Appliance Air-To-Air Exchanger, Cooktop, Dishwasher, Disposal, Double Oven, Dryer, Exhaust Fan, Freezer, Gas Water Heater, Microwave, Refrigerator, Washer
Laundry Electric Dryer Hookup, Laundry Room, Main Level, Washer Hookup
Exterior
Parking Features Attached Garage, Asphalt, Garage Door Opener
Garage Spaces 3.0
Pool Below Ground, Heated, Outdoor, Shared
Roof Type Age 8 Years or Less,Asphalt
Building
Lot Description Sod Included in Price, Tree Coverage - Light
Story One
Foundation 1576
Sewer City Sewer/Connected
Water City Water/Connected
Level or Stories One
Structure Type Concrete
New Construction true
Schools
School District Anoka-Hennepin
Others
HOA Fee Include Professional Mgmt,Recreation Facility,Shared Amenities
Read Less
Want to know what your home might be worth? Contact us for a FREE valuation!

Our team is ready to help you sell your home for the highest possible price ASAP
NEARBY SCHOOLS & BUSINESSES

GET MORE INFORMATION