


$705,945
$704,990
0.1%For more information regarding the value of a property, please contact us for a free consultation.
13161 Avery WAY Rosemount, MN 55068
5 Beds
4 Baths
3,448 SqFt
Key Details
Sold Price $705,945
Property Type Single Family Home
Sub Type Single Family Residence
Listing Status Sold
Purchase Type For Sale
Square Footage 3,448 sqft
Price per Sqft $204
Subdivision Caramore Crossing
MLS Listing ID 6798097
Sold Date 01/27/26
Bedrooms 5
Full Baths 2
Three Quarter Bath 2
Year Built 2025
Annual Tax Amount $1,546
Tax Year 2025
Contingent None
Lot Size 9,583 Sqft
Lot Dimensions 59X139X77X135
Property Sub-Type Single Family Residence
Property Description
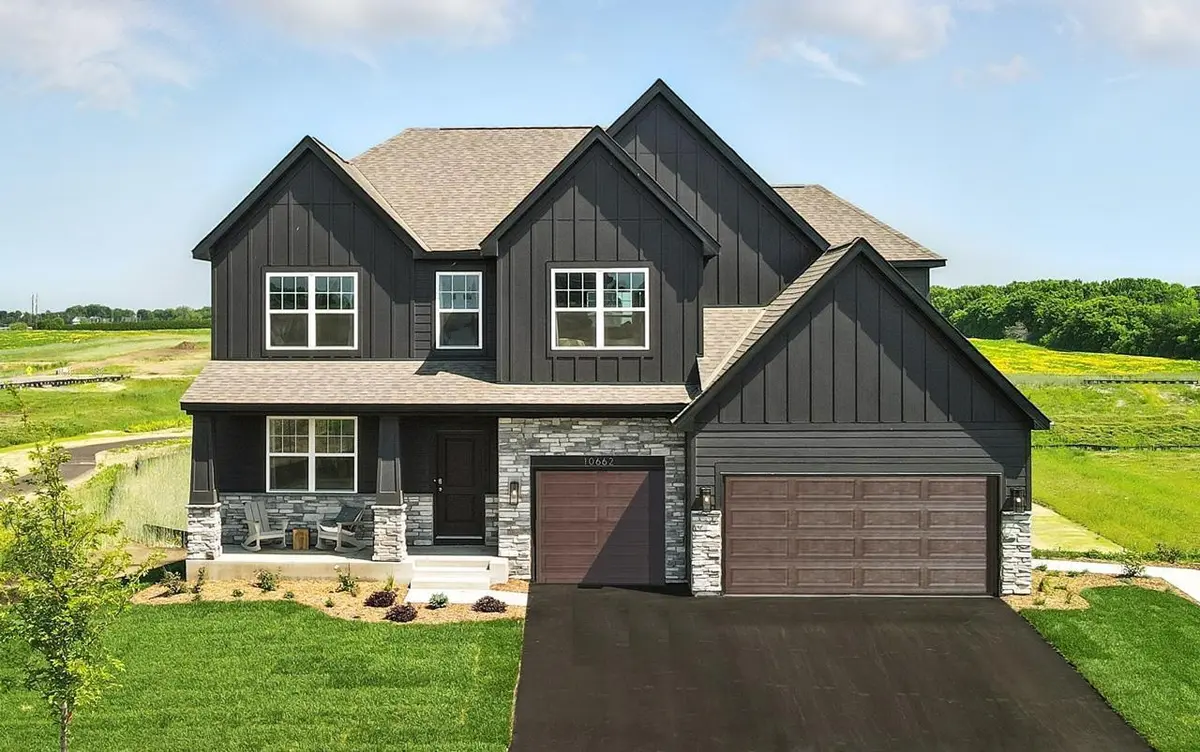
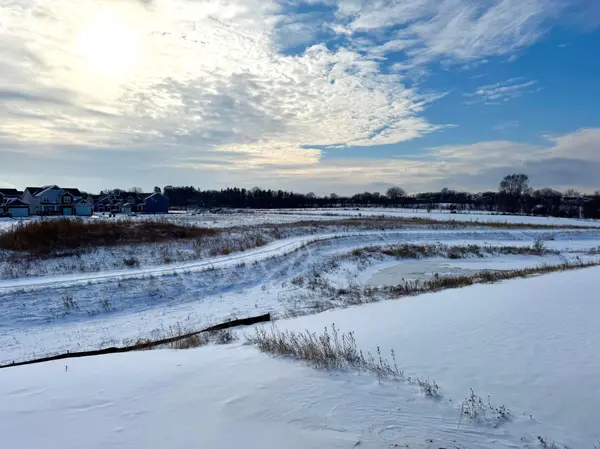
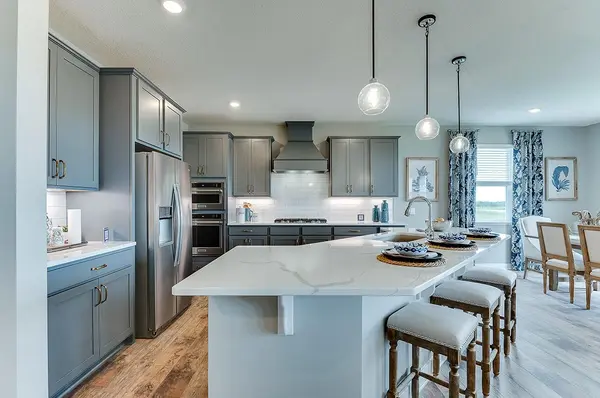
Ask how you can receive a 3.875% 7/6 ARM mortgage PLUS up to $5,000 in closing costs on this home!! For those craving a little more - this Whitney home is sure to leave lasting impressions at every turn. Starting with an amazing homesite and spectacular views - this Lookout basement home is stunning! Anchored by a main level that is home to a sprawling and extremely well-appointed kitchen with Harbor Gray cabinets, gourmet stainless appliances, and quartz countertops. The first floor also features an oversized family room with gas fireplace; both formal and informal dining spaces; a butler's pantry; and a main level bedroom and bathroom. Upstairs is even more striking - starting with a primary suite featuring a remarkable ensuite bath and a pair of walk-in closets. There's also three additional bedrooms, each spacious; a huge loft overlooking the backyard, plus laundry. All of that finished space PLUS an unfinished lookout lower level. Caramore Crossing is conveniently located across the street from the brand-new Emerald Trail Elementary school! Lifetime Fitness is just down the street. Sod and irrigation included in the price of the home. Includes industry leading smart home technology providing you peace of mind. Same floor plan and similar level of finish as the model home!
Location
State MN
County Dakota
Community Caramore Crossing
Zoning Residential-Single Family
Rooms
Basement Daylight/Lookout Windows, Drain Tiled, Drainage System, Concrete, Sump Pump, Unfinished
Dining Room Eat In Kitchen, Informal Dining Room, Kitchen/Dining Room, Living/Dining Room, Separate/Formal Dining Room
Interior
Heating Forced Air, Fireplace(s)
Cooling Central Air
Fireplaces Number 1
Fireplaces Type Family Room, Gas
Fireplace Yes
Appliance Air-To-Air Exchanger, Cooktop, Dishwasher, Disposal, Exhaust Fan, Humidifier, Microwave, Stainless Steel Appliances, Tankless Water Heater, Wall Oven
Laundry Electric Dryer Hookup, Laundry Room, Upper Level, Washer Hookup
Exterior
Parking Features Attached Garage, Asphalt, Garage Door Opener
Garage Spaces 3.0
Pool None
Roof Type Age 8 Years or Less,Asphalt,Pitched
Building
Lot Description Sod Included in Price, Tree Coverage - Light, Underground Utilities
Story Two
Foundation 1618
Sewer City Sewer/Connected
Water City Water/Connected
Level or Stories Two
New Construction true
Schools
School District Rosemount-Apple Valley-Eagan
Read Less
Want to know what your home might be worth? Contact us for a FREE valuation!

Our team is ready to help you sell your home for the highest possible price ASAP
NEARBY SCHOOLS & BUSINESSES
GET MORE INFORMATION