


$570,000
$585,000
2.6%For more information regarding the value of a property, please contact us for a free consultation.
22285 Jasmine WAY Rogers, MN 55374
5 Beds
4 Baths
4,091 SqFt
Key Details
Sold Price $570,000
Property Type Single Family Home
Sub Type Single Family
Listing Status Sold
Purchase Type For Sale
Square Footage 4,091 sqft
Price per Sqft $139
Subdivision Sunnyside Estates 5Th Add
MLS Listing ID 6803809
Sold Date 04/30/26
Bedrooms 5
Full Baths 2
Half Baths 1
Three Quarter Bath 1
Year Built 2002
Annual Tax Amount $7,248
Tax Year 2025
Contingent None
Lot Size 0.400 Acres
Lot Dimensions Irregular
Property Sub-Type Single Family
Property Description
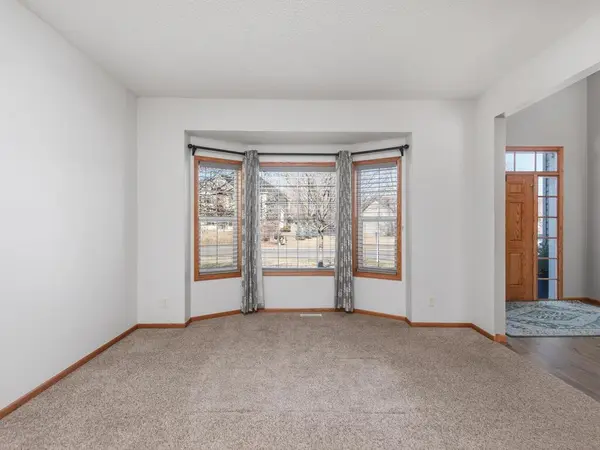
Lovingly maintained by its original owner, this spacious 2-story home offers comfort, quality, and beautiful natural surroundings. Set on a professionally landscaped lot designed by owner (U of M Master Gardener), the outdoor space is a true sanctuary, featuring a mix of perennials, fruit trees, deciduous and evergreen varieties, and dedicated pollinator-friendly gardens that bloom from early spring through late fall. Inside, the recently professionally painted open main level features a Great Room-style layout ideal for everyday living and casual entertaining. The Family Room with stone gas fireplace flows into the Kitchen and Breakfast Area. The Kitchen is filled with stainless steel appliances, granite countertops, updated hickory cabinetry, and a pantry hall that connects to the Formal Dining Room - perfect for hosting. A separate Living Room provides a space for more formal gatherings. Upstairs, you'll find four generously sized bedrooms, including the vaulted Primary Suite with a large walk-in closet and private bath featuring dual vanities, a jetted tub, and beautifully tiled step-in shower. One of the bedrooms offers rustic charm with knotty pine ceiling and walls, ideal as a Bonus Room, office, or creative space. The finished lower level - complete with in-floor heat operated by its own boiler - includes a large family/entertainment room and a private fifth bedroom with 3/4 bath nearby, perfect for guests or multi-generational living. A highlight of the home is the vaulted Three-Season Porch, added in 2021, featuring EZ Screen/windows, knotty pine finishes, and supplemental heat for extended seasonal use. Just outside, a grilling deck and two patios offer flexible outdoor spaces for relaxing and entertaining. Recent updates include a high-efficiency furnace and AC, along with kitchen and bathroom improvements (2023). This meticulously cared-for home combines functional spaces with inviting warmth - inside and out. Nestled on .4 acre lot near park with playground, only minutes to shopping/restaurants, and easy access to I-94 & Hwy 101, this home has it all!
Location
State MN
County Hennepin
Zoning Residential-Single Family
Rooms
Basement Block, Daylight/Lookout Windows, Drain Tiled, Finished, Full, Sump Basket, Sump Pump, Tile Shower, Walkout
Dining Room Breakfast Bar, Informal Dining Room, Separate/Formal Dining Room
Interior
Heating Boiler, Forced Air, Humidifier, In-Floor Heating
Cooling Central Air
Fireplaces Number 1
Fireplaces Type Gas, Living Room, Stone
Fireplace Yes
Appliance Air-To-Air Exchanger, Dishwasher, Disposal, Dryer, Exhaust Fan, Humidifier, Gas Water Heater, Microwave, Range, Refrigerator, Stainless Steel Appliances, Washer, Water Softener Owned
Laundry Electric Dryer Hookup, Main Level, Sink, Washer Hookup
Exterior
Parking Features Attached Garage, Concrete, Garage Door Opener, Insulated Garage
Garage Spaces 3.0
Fence Chain Link, Partial
Pool None
Roof Type Age Over 8 Years,Asphalt,Pitched
Building
Lot Description Irregular Lot, Tree Coverage - Medium
Story Two
Foundation 1269
Sewer City Sewer/Connected
Water City Water/Connected
Level or Stories Two
Structure Type Block,Concrete,Frame
New Construction false
Schools
School District Elk River
Read Less
Want to know what your home might be worth? Contact us for a FREE valuation!
Our team is ready to help you sell your home for the highest possible price ASAP
NEARBY SCHOOLS & BUSINESSES
GET MORE INFORMATION