



$667,000
$687,250
2.9%For more information regarding the value of a property, please contact us for a free consultation.
515 Marnie ST S Maplewood, MN 55119
4 Beds
4 Baths
3,922 SqFt
Key Details
Sold Price $667,000
Property Type Single Family Home
Sub Type Single Family
Listing Status Sold
Purchase Type For Sale
Square Footage 3,922 sqft
Price per Sqft $170
Subdivision Huntington Hills
MLS Listing ID 7023343
Sold Date 06/29/26
Bedrooms 4
Full Baths 2
Half Baths 1
Three Quarter Bath 1
Year Built 1987
Annual Tax Amount $8,458
Tax Year 2025
Contingent None
Lot Size 0.470 Acres
Lot Dimensions 93x237
Property Sub-Type Single Family
Property Description
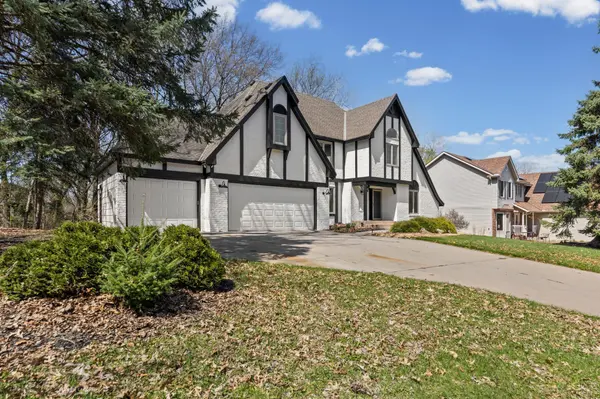
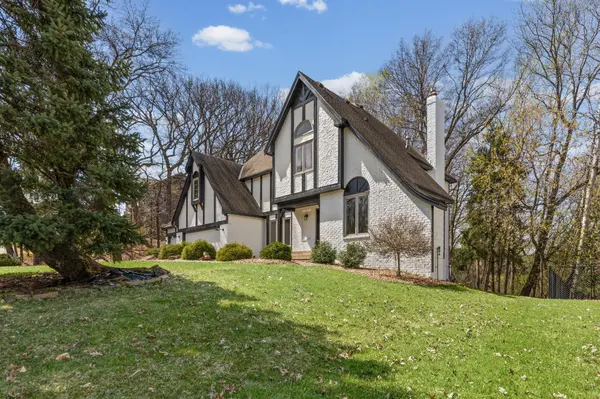
This home has been completely reimagined from top to bottom, giving you the best of modern style and everyday comfort. Step inside and you'll notice right away—everything feels fresh, bright, and new. The main level has an open flow, with a gorgeous brand-new kitchen featuring updated cabinets, countertops, and appliances. It opens right into the living and dining spaces, making it perfect for everything from weeknight dinners to weekend get-togethers. Every bathroom has been redone (yes, every single one!), and the primary suite now includes a spa-like bathroom you'll never want to leave. New flooring, carpet, paint, and fixtures tie it all together for a crisp, modern look throughout. Home also has next to new Andersen Windows! Outside, you've got nearly a half-acre lot to call your own—plenty of room to entertain, garden, or just relax in total privacy. The exterior has been freshly painted too, so the curb appeal matches the interior. All of this is tucked into a quiet sought after South Maplewood neighborhood that still keeps you close to parks, shopping, schools, and major highways—giving you that hard-to-find balance of peace and convenience. Move-in ready, beautifully updated, and sitting on large almost half acre lot! This one checks all the boxes. Schedule your showing today.
Location
State MN
County Ramsey
Zoning Residential-Single Family
Rooms
Basement Block, Egress Window(s), Finished, Full, Walkout
Dining Room Informal Dining Room, Kitchen/Dining Room, Separate/Formal Dining Room
Interior
Heating Forced Air, Fireplace(s)
Cooling Central Air
Fireplaces Type Living Room, Stone, Wood Burning
Fireplace No
Appliance Dishwasher, Dryer, Gas Water Heater, Microwave, Range, Refrigerator, Washer
Laundry Laundry Room, Main Level, Sink
Exterior
Parking Features Attached Garage, Asphalt, Garage Door Opener
Garage Spaces 3.0
Fence None
Pool None
Roof Type Architectural Shingle
Building
Lot Description Tree Coverage - Heavy
Story Two
Foundation 1336
Sewer City Sewer/Connected
Water City Water/Connected
Level or Stories Two
Structure Type Block,Concrete,Frame
New Construction false
Schools
School District North St Paul-Maplewood
Read Less
Want to know what your home might be worth? Contact us for a FREE valuation!

Our team is ready to help you sell your home for the highest possible price ASAP
NEARBY SCHOOLS & BUSINESSES

GET MORE INFORMATION