

$695,000
$695,000
For more information regarding the value of a property, please contact us for a free consultation.
7945 Ranchview LN N Maple Grove, MN 55311
4 Beds
3 Baths
3,948 SqFt
Key Details
Sold Price $695,000
Property Type Single Family Home
Sub Type Single Family
Listing Status Sold
Purchase Type For Sale
Square Footage 3,948 sqft
Price per Sqft $176
MLS Listing ID 7062031
Sold Date 07/06/26
Bedrooms 4
Full Baths 2
Three Quarter Bath 1
Year Built 1991
Annual Tax Amount $8,007
Tax Year 2025
Contingent None
Lot Size 0.280 Acres
Lot Dimensions 95X130X95X125
Property Sub-Type Single Family
Property Description
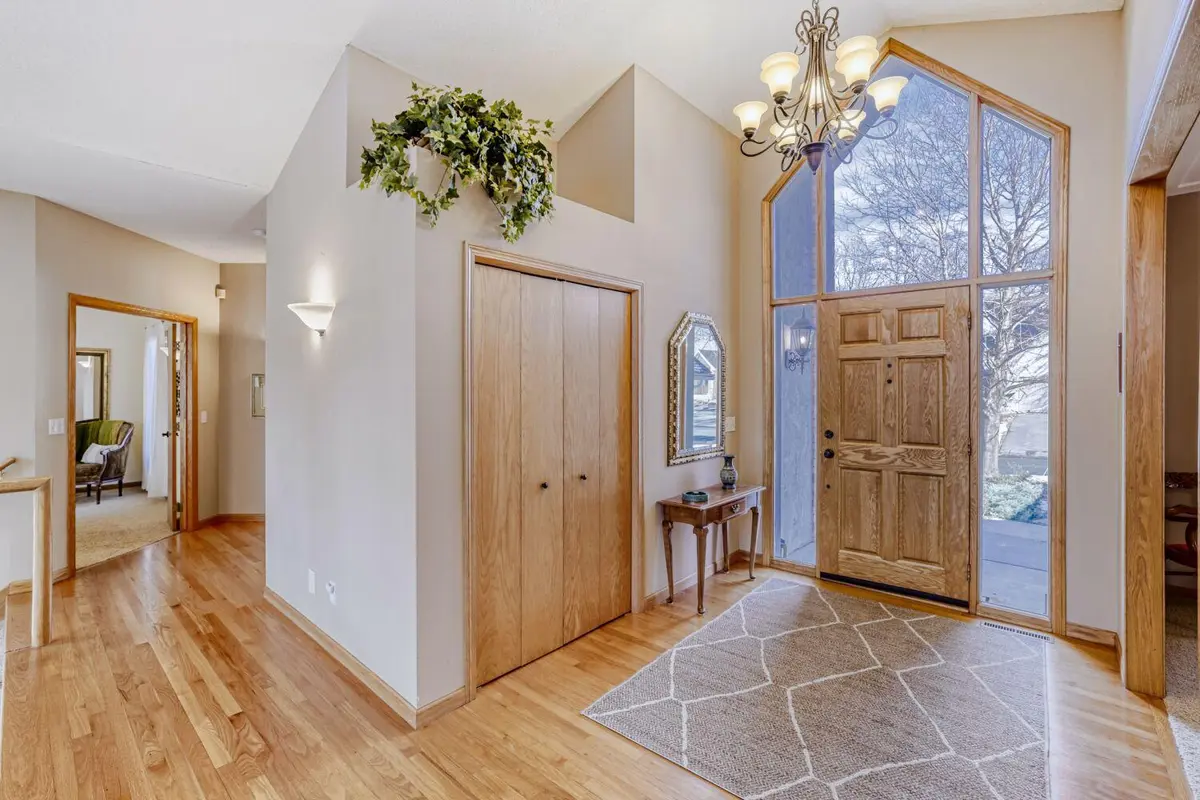
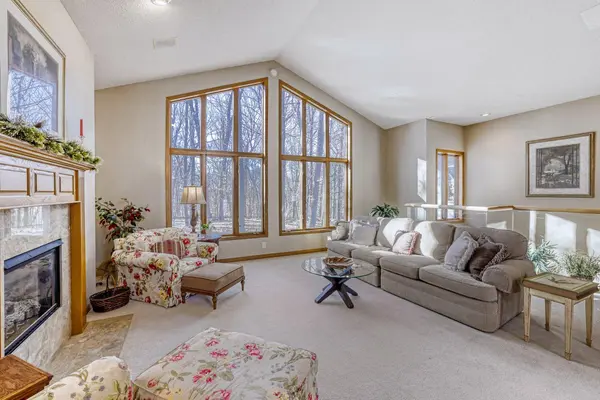
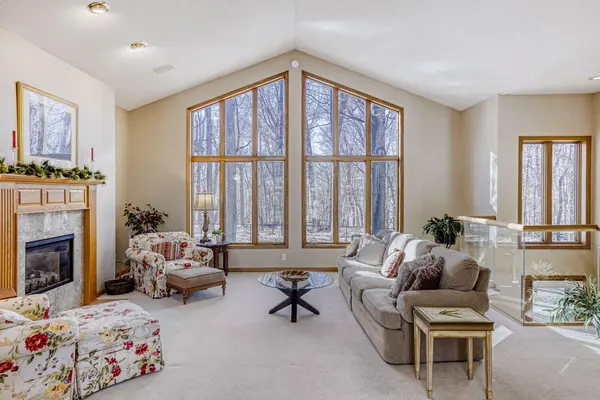
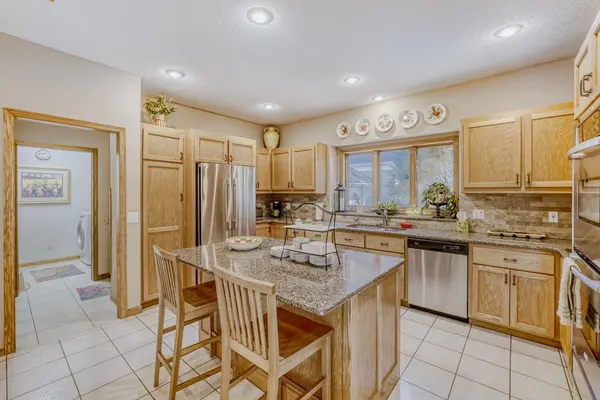
Custom-built 4-bedroom rambler set on an exceptional homesite backing directly to a 48-acre protected nature preserve—permanently preserved land that guarantees enduring privacy and peaceful wooded views with no risk of future development behind you. A welcoming vaulted foyer opens to a bright, open-concept layout filled with natural light from expansive windows and striking cathedral lines. Hardwood floors, generous gathering spaces, and a see-through fireplace create warmth and architectural interest in the great room. The spacious center-island kitchen is designed for everyday living and entertaining, featuring granite countertops, stainless steel appliances, double ovens, custom tile backsplash, abundant cabinetry, and both formal and informal dining areas nearby. A sun-filled four-season porch with knotty pine tray ceiling offers panoramic views of nature and flows seamlessly to a large deck and fenced backyard—ideal for relaxing, pets, or play. The main-level owner's suite overlooks the private backyard and includes heated tile floors, a jetted soaking tub, separate tile shower, dual vanities, and a walk-in closet. Convenient main-floor laundry adds function. The walkout lower level expands the living space with a large family room with fireplace and built-ins, dedicated office area, additional bedrooms, and bath—perfect for guests or multi-generational living. Smart, high-value system updates completed by the current owner include newer roof, AC, water heaters, and air exchanger. A rare opportunity to own a thoughtfully designed home offering space, comfort, and long-term privacy in a truly protected setting.
Location
State MN
County Hennepin
Zoning Residential-Single Family
Rooms
Basement Drain Tiled, Finished, Sump Pump, Walkout
Dining Room Breakfast Area, Informal Dining Room, Separate/Formal Dining Room
Interior
Heating Forced Air
Cooling Central Air
Fireplaces Number 2
Fireplaces Type Family Room, Gas, Living Room
Fireplace Yes
Appliance Air-To-Air Exchanger, Central Vacuum, Chandelier, Cooktop, Dishwasher, Disposal, Dryer, Humidifier, Microwave, Range, Refrigerator, Stainless Steel Appliances, Wall Oven, Washer, Water Softener Owned
Laundry Laundry Room, Main Level
Exterior
Parking Features Attached Garage, Concrete
Garage Spaces 3.0
Fence Chain Link
Pool None
Roof Type Shake,Age 8 Years or Less
Building
Lot Description Tree Coverage - Medium
Story One
Foundation 1995
Sewer City Sewer/Connected
Water City Water/Connected
Level or Stories One
New Construction false
Schools
School District Osseo
Read Less
Want to know what your home might be worth? Contact us for a FREE valuation!

Our team is ready to help you sell your home for the highest possible price ASAP
NEARBY SCHOOLS & BUSINESSES

GET MORE INFORMATION