
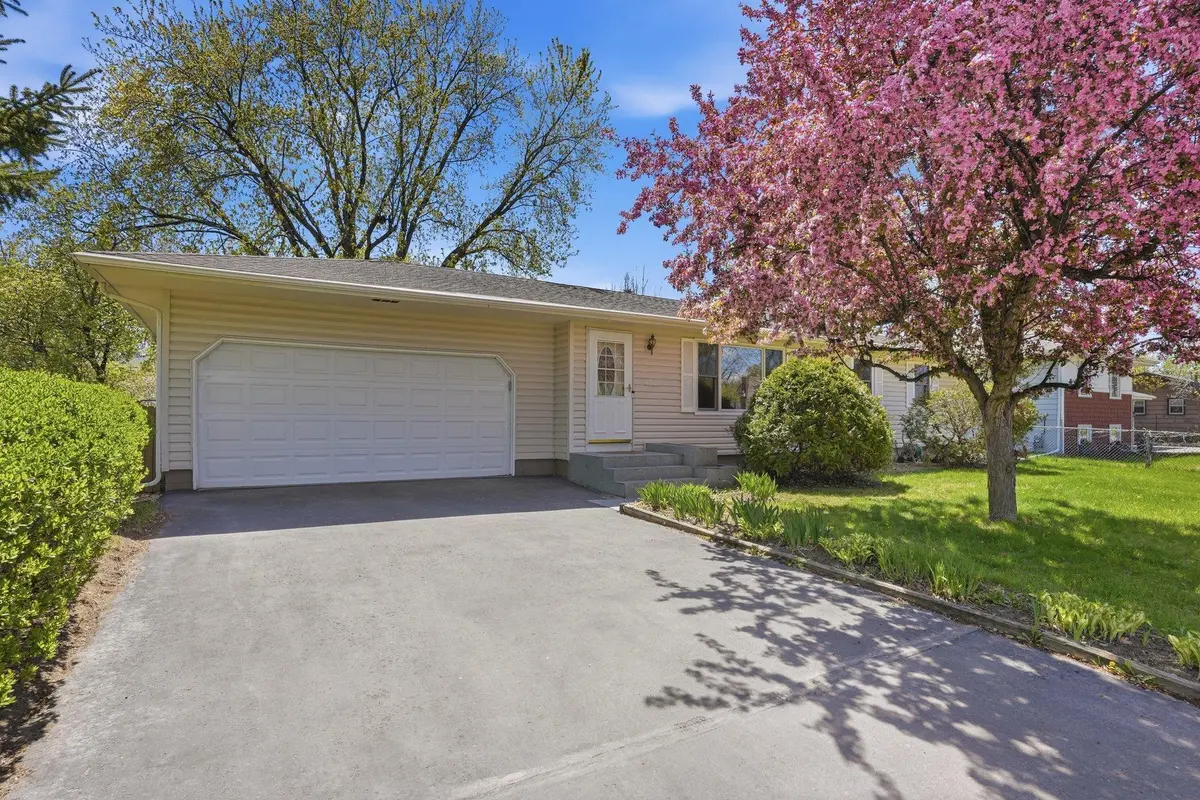


$335,000
$335,000
For more information regarding the value of a property, please contact us for a free consultation.
4325 Brookdale DR N Brooklyn Park, MN 55443
4 Beds
2 Baths
1,999 SqFt
Key Details
Sold Price $335,000
Property Type Single Family Home
Sub Type Single Family
Listing Status Sold
Purchase Type For Sale
Square Footage 1,999 sqft
Price per Sqft $167
Subdivision Donnays Brookdale Estates 09Th
MLS Listing ID 7058390
Sold Date 06/16/26
Bedrooms 4
Full Baths 2
Year Built 1968
Annual Tax Amount $3,925
Tax Year 2026
Contingent None
Lot Size 0.260 Acres
Lot Dimensions 82 x 136
Property Sub-Type Single Family
Property Description
Welcome to 4325 Brookdale Drive N, a lovingly cared-for home that the same owners have meticulously maintained since 2000! This spacious rambler offers the perfect blend of warmth, functionality + room to grow. The main level features gleaming hardwood floors, a cozy gas-burning fireplace + an inviting living room filled with loads of natural light. The kitchen offers granite countertops, stainless steel appliances, a tile backsplash + great workspace for everyday living or entertaining. You'll love having 3 bedrooms conveniently located on the main level along with a beautifully tiled full bathroom! Head downstairs to the finished lower level, which features a large family room, amusement area, dry bar complete with a full-size refrigerator, an additional bedroom + an oversized finished laundry room with closet storage thoughtfully designed for canning + organization. Walk outside, the fenced backyard has been lovingly enjoyed for years. It features a spacious garden, a gardening shed, + plenty of room to relax or play. Enjoy peaceful mornings or summer evenings on the deck with screened-in gazebo overlooking the private backyard. This home has been truly loved, exceptionally maintained + is ready for its next chapter!
Location
State MN
County Hennepin
Zoning Residential-Single Family
Rooms
Basement Egress Window(s), Finished, Full
Dining Room Informal Dining Room, Kitchen/Dining Room
Interior
Heating Forced Air
Cooling Central Air
Fireplaces Number 1
Fireplaces Type Gas, Living Room, Stone
Fireplace Yes
Appliance Air-To-Air Exchanger, Dishwasher, Disposal, Dryer, ENERGY STAR Qualified Appliances, Exhaust Fan, Humidifier, Gas Water Heater, Microwave, Range, Refrigerator, Stainless Steel Appliances, Washer, Water Softener Owned
Laundry In Basement, Laundry Room, Sink
Exterior
Parking Features Attached Garage, Asphalt
Garage Spaces 2.0
Fence Chain Link, Full
Pool None
Roof Type Architectural Shingle
Building
Lot Description Public Transit (w/in 6 blks), Tree Coverage - Medium
Story One
Foundation 1056
Sewer City Sewer/Connected
Water City Water/Connected
Level or Stories One
Structure Type Block,Frame
New Construction false
Schools
School District Osseo
Read Less
Want to know what your home might be worth? Contact us for a FREE valuation!

Our team is ready to help you sell your home for the highest possible price ASAP
NEARBY SCHOOLS & BUSINESSES

GET MORE INFORMATION