

$427,500
$439,900
2.8%For more information regarding the value of a property, please contact us for a free consultation.
3007 Crescent Ridge TRL Saint Cloud, MN 56301
4 Beds
4 Baths
2,820 SqFt
Key Details
Sold Price $427,500
Property Type Single Family Home
Sub Type Single Family
Listing Status Sold
Purchase Type For Sale
Square Footage 2,820 sqft
Price per Sqft $151
Subdivision Cimarron Estates Fourth Add
MLS Listing ID 7069875
Sold Date 10/05/26
Bedrooms 4
Full Baths 1
Half Baths 1
Three Quarter Bath 2
Year Built 2000
Annual Tax Amount $5,628
Tax Year 2026
Contingent None
Lot Size 0.510 Acres
Lot Dimensions 75x206x131x253
Property Sub-Type Single Family
Property Description
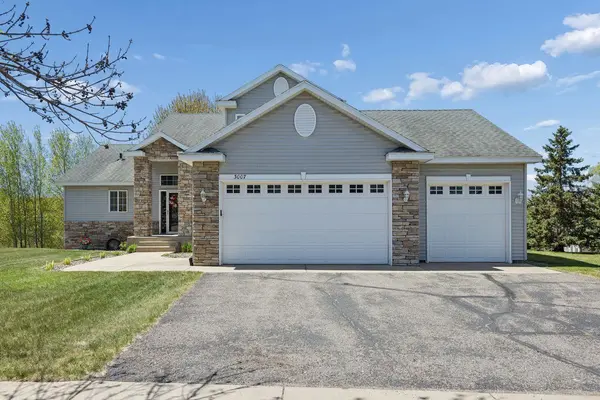
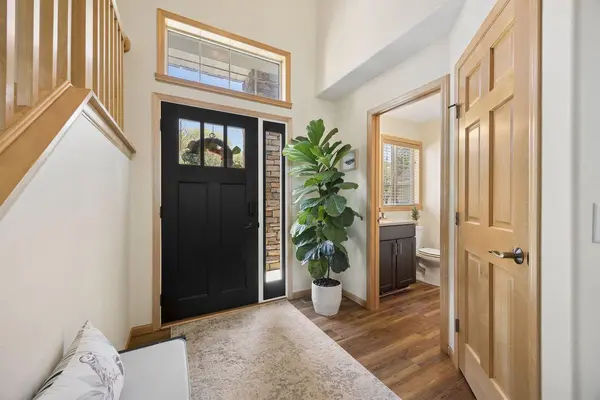
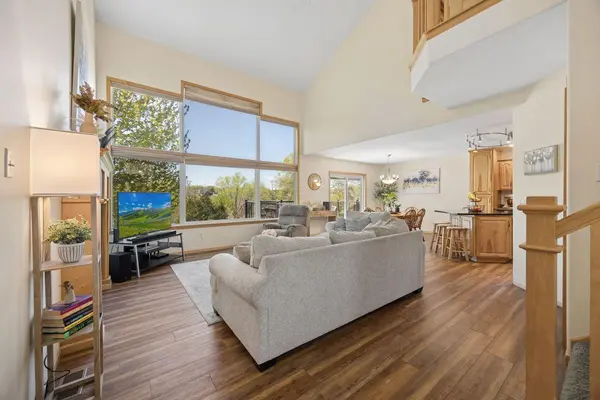
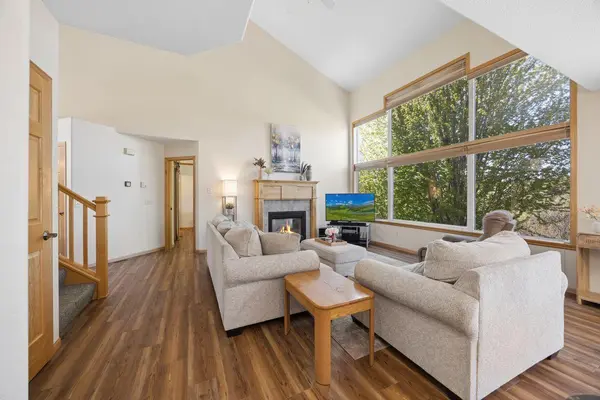
Welcome home to a beautifully designed space that's all about comfort, natural light, and incredible views! The main level makes an immediate impression with its dramatic two story wall of windows, filling the living room with sunshine and framing the cozy gas fireplace. The open layout flows easily into a dining area and a spacious kitchen featuring custom raised panel oak cabinets, stainless steel appliances, and a granite center island, that's perfect for cooking, gathering, or spreading out homework and projects. The main floor primary suite gives you the privacy you want, complete with a double-sided fireplace, a walk in closet, and a nicely remodeled bathroom with a beautifully tiled shower. A convenient main floor laundry and walk in closet in the back entry make everyday living simple and efficient. Head upstairs to find two large bedrooms—both with great closet space—and a full bathroom. The walkout lower level is where fun and relaxation come together. You'll love the massive family room with another gas fireplace, a full wet bar for entertaining, a private fourth bedroom, and an additional 3/4 bath. It's the perfect setup for guests, game nights, movie marathons, or a separate living space. Step outside from the dining area onto the oversized back deck with maintenance free railings. With no backyard neighbors, you'll enjoy peaceful views, extra privacy, and a quiet setting that feels like a retreat. Whether you're grilling, relaxing, or watching the seasons change, this outdoor space is a true bonus.
Location
State MN
County Stearns
Zoning Residential-Single Family
Rooms
Basement Block, Finished, Storage Space, Walkout
Dining Room Kitchen/Dining Room
Interior
Heating Forced Air
Cooling Central Air
Fireplaces Number 3
Fireplaces Type Two Sided, Family Room, Gas, Living Room, Primary Bedroom
Fireplace Yes
Appliance Air-To-Air Exchanger, Dishwasher, Disposal, Dryer, Microwave, Range, Refrigerator, Washer
Laundry Laundry Room, Main Level
Exterior
Parking Features Attached Garage
Garage Spaces 3.0
Roof Type Architectural Shingle,Asphalt
Building
Lot Description Irregular Lot
Story Modified Two Story
Foundation 1176
Sewer City Sewer/Connected
Water City Water/Connected
Level or Stories Modified Two Story
Structure Type Block
New Construction false
Schools
School District St. Cloud
Read Less
Want to know what your home might be worth? Contact us for a FREE valuation!

Our team is ready to help you sell your home for the highest possible price ASAP
NEARBY SCHOOLS & BUSINESSES
GET MORE INFORMATION