



$715,000
$730,000
2.1%For more information regarding the value of a property, please contact us for a free consultation.
9856 7th ST N Lake Elmo, MN 55042
4 Beds
4 Baths
3,478 SqFt
Key Details
Sold Price $715,000
Property Type Single Family Home
Sub Type Single Family
Listing Status Sold
Purchase Type For Sale
Square Footage 3,478 sqft
Price per Sqft $205
Subdivision Savona
MLS Listing ID 7071095
Sold Date 06/18/26
Bedrooms 4
Full Baths 2
Three Quarter Bath 2
HOA Fees $48/qua
Year Built 2015
Annual Tax Amount $6,782
Tax Year 2026
Contingent None
Lot Size 0.310 Acres
Lot Dimensions 65x153x124x143
Property Sub-Type Single Family
Property Description
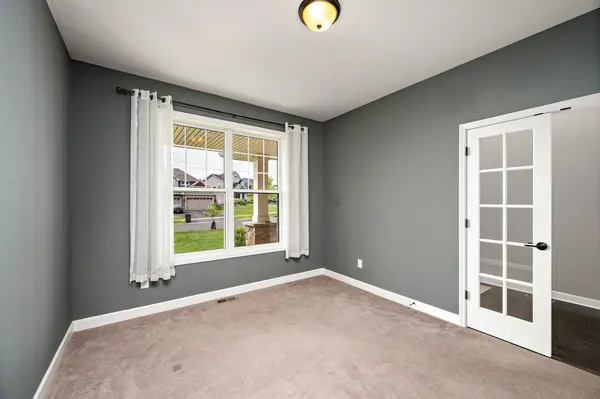
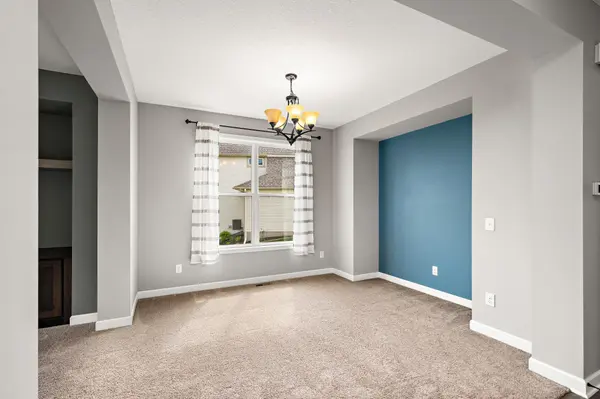
Welcome to this spacious and beautifully designed two-story home in the desirable Savona neighborhood of Lake Elmo. Ideally located with quick access to Highway 36 and I-94 and just minutes from Lake Elmo Park Reserve, this home offers 3,478 finished square feet with an additional approximately 1,600 unfinished square feet in the walkout lower level ready for future expansion. The main level features an open-concept design with a cozy gas fireplace surrounded by custom built-in cabinets, spacious kitchen and dining area, private office, and a large mudroom complete with bench and hooks. Upstairs offers four bedrooms including a generous primary suite with an upgraded walk-in tile shower, Jack-and-Jill bath setup, oversized laundry room with cabinetry, and a large loft perfect for a second living space, playroom, or office. The unfinished walkout lower level provides incredible opportunity to add additional bedrooms, entertaining space, workout room, or theater area and could bring the home to well over 4,000 finished square feet. Enjoy outdoor living on the large 16x12 deck overlooking the backyard. Additional highlights include hardwood floors, upper-level laundry, built-ins, 3-car garage, and a fantastic neighborhood setting close to parks, trails, shopping, and commuter routes.
Location
State MN
County Washington
Zoning Residential-Single Family
Rooms
Basement Daylight/Lookout Windows, Drain Tiled, Sump Pump, Walkout
Dining Room Separate/Formal Dining Room
Interior
Heating Forced Air, Fireplace(s)
Cooling Central Air
Fireplaces Number 1
Fireplaces Type Family Room, Gas
Fireplace Yes
Appliance Dishwasher, Disposal, Exhaust Fan, Humidifier, Microwave, Range, Refrigerator
Exterior
Parking Features Attached Garage, Garage Door Opener
Garage Spaces 3.0
Roof Type Age 8 Years or Less,Asphalt
Building
Story Two
Foundation 1600
Sewer City Sewer/Connected
Water City Water/Connected
Level or Stories Two
New Construction false
Schools
School District Stillwater
Others
HOA Fee Include Other,Professional Mgmt
Read Less
Want to know what your home might be worth? Contact us for a FREE valuation!

Our team is ready to help you sell your home for the highest possible price ASAP
NEARBY SCHOOLS & BUSINESSES
GET MORE INFORMATION