


$430,000
$395,000
8.9%For more information regarding the value of a property, please contact us for a free consultation.
4686 Penkwe WAY Eagan, MN 55122
4 Beds
3 Baths
2,373 SqFt
Key Details
Sold Price $430,000
Property Type Single Family Home
Sub Type Single Family
Listing Status Sold
Purchase Type For Sale
Square Footage 2,373 sqft
Price per Sqft $181
Subdivision Johnny Cake Ridge Add
MLS Listing ID 7077545
Sold Date 07/10/26
Bedrooms 4
Full Baths 1
Three Quarter Bath 2
Year Built 1980
Annual Tax Amount $4,934
Tax Year 2026
Contingent None
Lot Size 0.425 Acres
Lot Dimensions 126x172x79x211
Property Sub-Type Single Family
Property Description
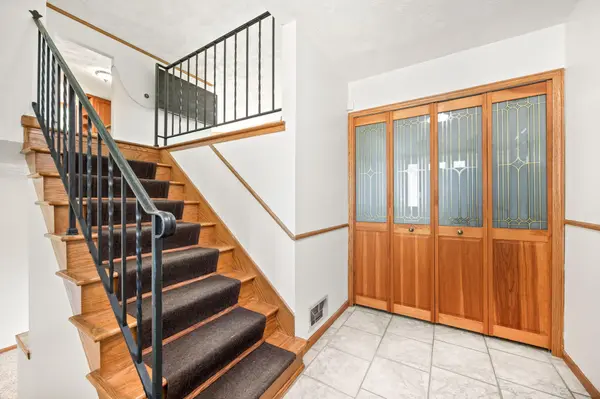
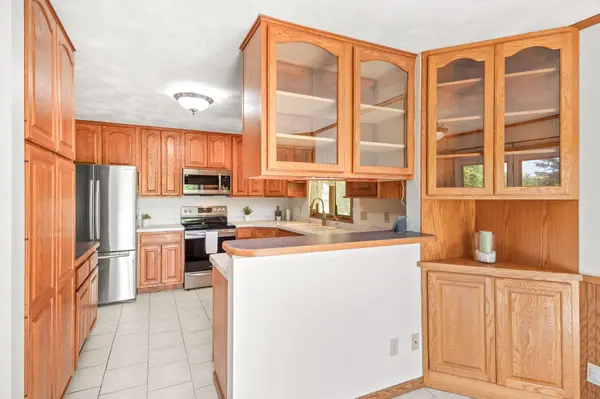
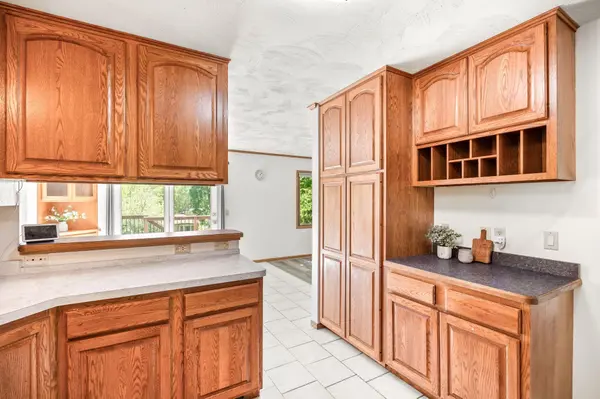
Tucked away on a beautiful 0.4-acre lot in the heart of Eagan, this home offers the perfect blend of comfort & privacy while close to all your everyday amenities. Enjoy incredible indoor/outdoor living with a large upper deck, knotty pine 3-season porch, private patio, expansive flat backyard with fire pit, and large storage shed. Inside, the kitchen features abundant cabinetry & counter space, while custom dining room built-ins add both charm & functionality. The spacious primary suite with large walk-in closet is a rare feature for this neighborhood and price point. The equally oversized lower-level bedroom with walk-through bath is perfect for guests or multi-generational living (it can also be split into 2 bedrooms if desired). You will love the lower-level family room with small bar area and direct access to the patio and 3-season porch. The 4th bedroom in the lower level makes a great home office. Recent updates include new LVP flooring upstairs, fresh paint, updated kitchen counters, new microwave, and new windows in the primary suite. From quiet mornings on the deck to bonfires in the backyard, this home is ready for you to truly enjoy this coming Minnesota summer.
Location
State MN
County Dakota
Zoning Residential-Single Family
Rooms
Basement Block, Daylight/Lookout Windows, Finished, Full, Storage Space, Walkout
Dining Room Informal Dining Room, Kitchen/Dining Room
Interior
Heating Forced Air
Cooling Central Air
Fireplaces Number 1
Fireplaces Type Brick, Family Room, Wood Burning
Fireplace Yes
Appliance Dishwasher, Disposal, Dryer, ENERGY STAR Qualified Appliances, Gas Water Heater, Microwave, Range, Refrigerator, Stainless Steel Appliances, Washer
Laundry Gas Dryer Hookup, Lower Level, Laundry Room, Washer Hookup
Exterior
Parking Features Attached Garage, Asphalt, Garage Door Opener, Guest Parking
Garage Spaces 2.0
Fence None
Roof Type Age Over 8 Years,Architectural Shingle
Building
Lot Description Tree Coverage - Medium
Story Split Entry (Bi-Level)
Foundation 1297
Sewer City Sewer/Connected
Water City Water/Connected
Level or Stories Split Entry (Bi-Level)
New Construction false
Schools
School District Rosemount-Apple Valley-Eagan
Read Less
Want to know what your home might be worth? Contact us for a FREE valuation!

Our team is ready to help you sell your home for the highest possible price ASAP
NEARBY SCHOOLS & BUSINESSES

GET MORE INFORMATION