


$616,000
$619,000
0.5%For more information regarding the value of a property, please contact us for a free consultation.
15301 83rd High RD Maple Grove, MN 55311
5 Beds
4 Baths
3,202 SqFt
Key Details
Sold Price $616,000
Property Type Single Family Home
Sub Type Single Family
Listing Status Sold
Purchase Type For Sale
Square Footage 3,202 sqft
Price per Sqft $192
Subdivision Shadow Creek
MLS Listing ID 7047975
Sold Date 05/19/26
Bedrooms 5
Full Baths 2
Half Baths 1
Three Quarter Bath 1
Year Built 1988
Annual Tax Amount $7,307
Tax Year 2025
Contingent None
Lot Size 0.470 Acres
Lot Dimensions 70X239X180X138
Property Sub-Type Single Family
Property Description
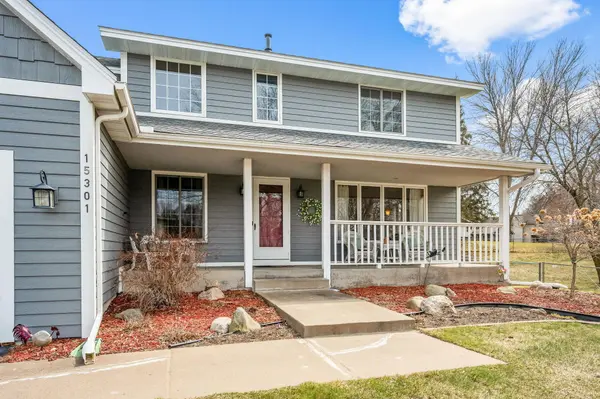
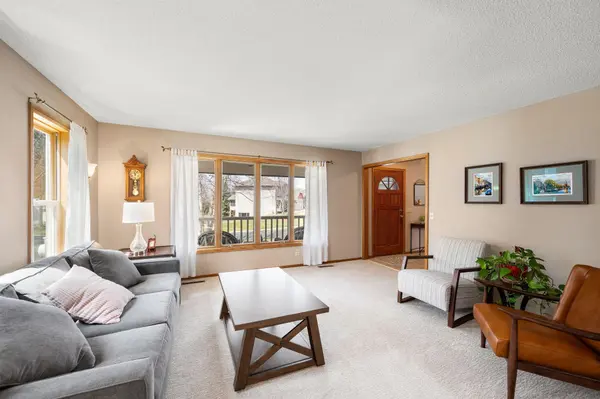
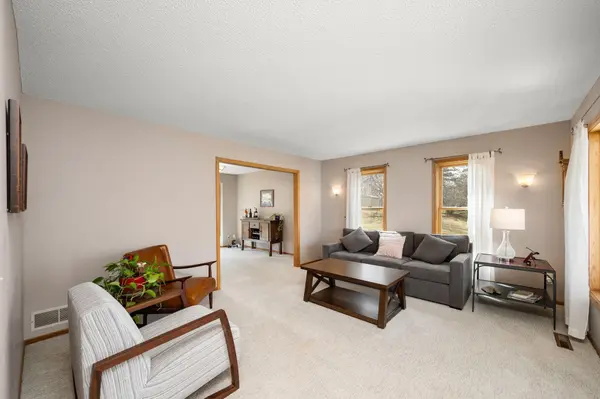
The home of your dreams awaits you! This meticulously maintained home has everything in a quiet, easy accessible neighborhood. As you enter through the front door of this magnificent home, you'll notice the large living room for gathering and the perfectly placed staircase to maximize the space. Continuing straight ahead you enter the large eat-in kitchen with beautiful neutral maple cabinets and storage to spare to go with the hardwood floors. Continue straight ahead and you encounter a back yard to die for! Walk out to the new in 2022 massive composite deck overlooking what feels like a park! Back inside, off the kitchen to your left is an expansive family room with sun-splashed natural light, to your right through the kitchen is a cozy formal dining room that connects back to the living room. The perfect layout for entertaining year 'round! Upstairs you encounter a spacious owner's bedroom with private updated bath, huge walk-in closet and 2 other large bedrooms. The small 4th bedroom is absolutely perfect for a nursery, craft/hobby/study room. The cavernous lower level doesn't disappoint! A large 5th bedroom, 20x30 recreation room along with a huge storage room! Recent updates include: Fresh paint main level, new carpet lower level, furnace 3 years, water heater 1 year, AC 2017, fiber cement siding 4 years, roof 5 years, patio and deck 3 years. Wow! This incredible house has it all!
Location
State MN
County Hennepin
Zoning Residential-Single Family
Rooms
Basement Block, Drain Tiled, Egress Window(s), Finished, Full, Sump Pump
Interior
Heating Forced Air
Cooling Central Air
Fireplace No
Exterior
Parking Features Attached Garage
Garage Spaces 2.0
Building
Story Two
Foundation 1196
Sewer City Sewer/Connected
Water City Water/Connected
Level or Stories Two
New Construction false
Schools
School District Osseo
Read Less
Want to know what your home might be worth? Contact us for a FREE valuation!

Our team is ready to help you sell your home for the highest possible price ASAP
NEARBY SCHOOLS & BUSINESSES

GET MORE INFORMATION